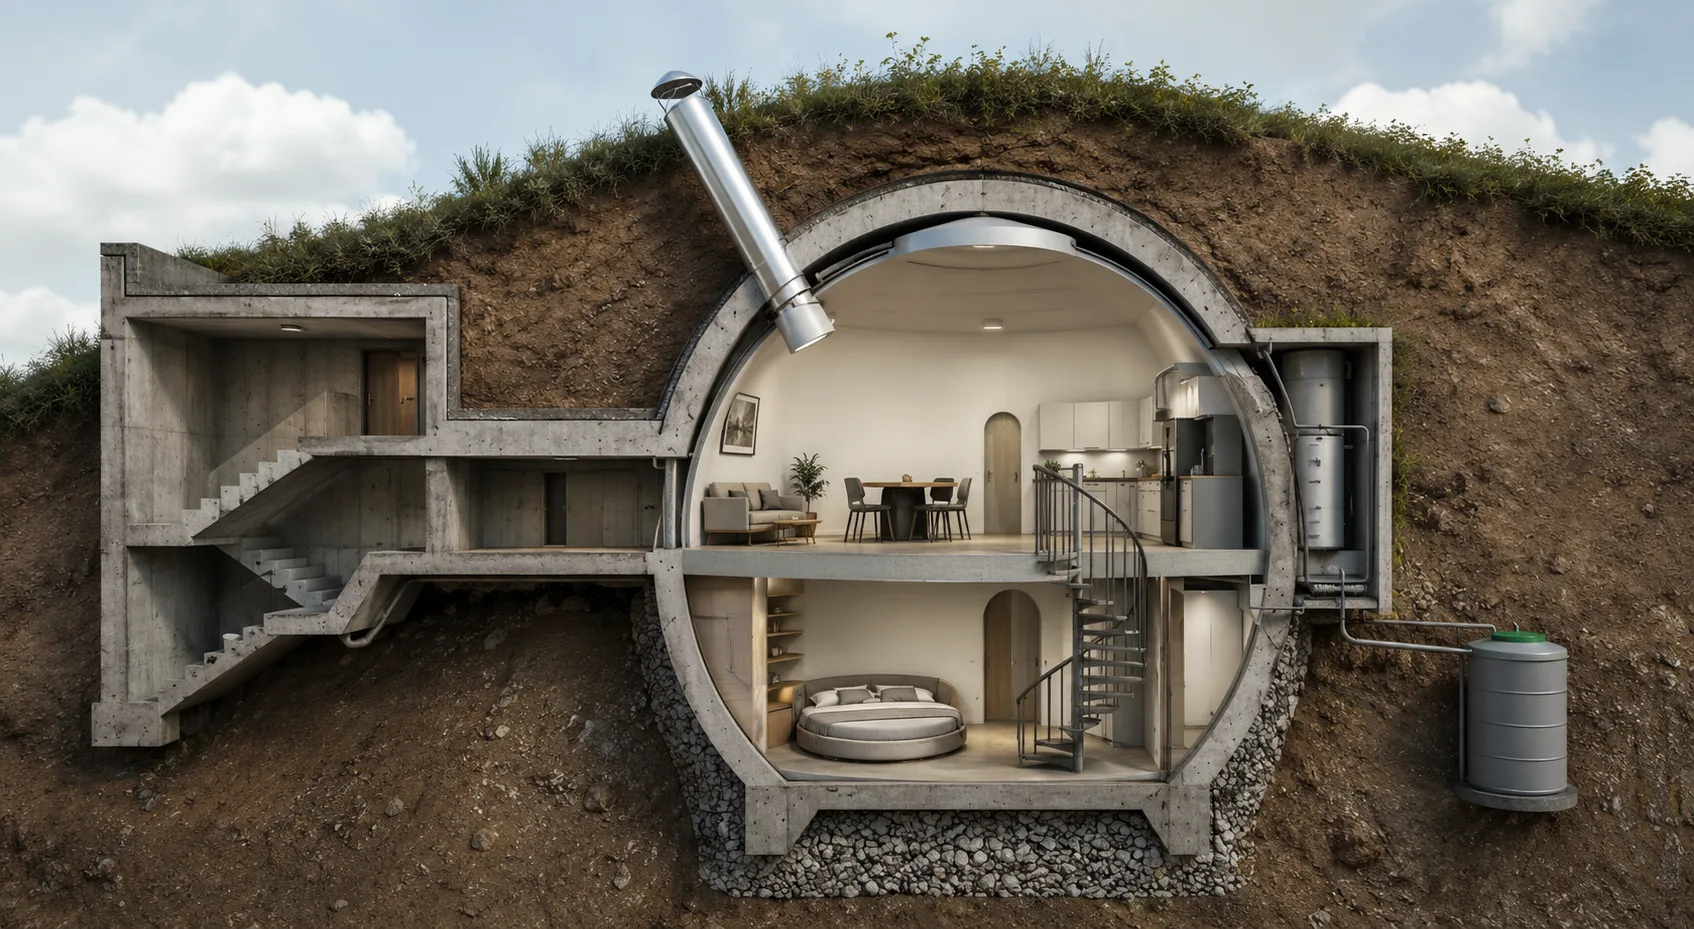
Sphere Ark Project
This is a concept for an underground spherical shelter, not a verified construction specification. The proposed site is assumed to have groundwater at 10-12 metres and a potentially unstable clay slope; those assumptions require geotechnical investigation, seasonal water measurements and structural calculations. The dimensions and materials below are preliminary candidates. Neither a spherical shape nor a concrete grade guarantees survival in a landslide, indefinite durability or safe autonomous habitation.
Stage 1: Stabilising the existing building (creating an exoskeleton)
Cracks in the existing house must first be surveyed and monitored to determine their cause. Excavating beside or beneath its foundations may destabilise both the building and the slope. Any ties, underpinning, temporary supports and excavation sequence must be designed together; cosmetic crack repair is not evidence that movement has stopped.
- Corner load spreaders: steel angles of 100×100×8 mm and an M150 mortar bedding were proposed in the initial concept. These values are not a verified design. Bearing on the masonry, anchor forces, corrosion protection and compatibility of the bedding material require calculation and inspection.
- Horizontal ties: two or three levels of 18-20 mm A240 steel bars are an initial layout idea. Their adequacy cannot be inferred from diameter alone: the building geometry, masonry capacity, connections and required force determine the design.
- Prestressing: heating bars with a gas torch to 120-150°C is not a controlled field method of setting the force in this house. Uneven temperature, restraint and connection slip can produce unknown stresses and damage masonry. A designed strengthening system needs specified connections and measured, limited tension; the heating procedure is not adopted here.
- Crack repair: repair follows diagnosis and stabilisation, with a material compatible with the existing masonry. Cutting every crack to 80 mm or adding sodium silicate to a site-made mortar is not a universal repair method. Monitoring points should remain readable so that renewed movement is detected.
Stage 2: Earthworks and passive gravity drainage
The roughly six-metre elevation difference may permit gravity drainage if a reliable lower outlet exists. It does not by itself prove that pumps are unnecessary or that the excavation will remain dry. Surface runoff, perched water and seasonal groundwater must be assessed separately.
- Excavation and bearing: the bench, retaining system and reinforced-concrete cradle require a slope-stability and foundation design. Dry-looking clay is not proof of bearing capacity. An unsupported vertical rear wall is not assumed safe. The draft bearing-pressure target of 0.5 kgf/cm² is about 49 kPa; it must be checked against soil tests, settlement, groundwater pressure and the combined loads of the sphere and house.
- Uphill drainage: the draft proposes a crescent-shaped interceptor 3-5 m uphill, a 1.8-2.0 m trench, a 160 mm perforated HDPE pipe, geotextile and washed aggregate. Depth, offset, filter grading and outlet capacity must follow the actual soil, frost and groundwater conditions; a fixed geotextile weight is not a filter design. The outlet must not erode or saturate the slope and must remain accessible for maintenance.
Stage 3: Proposed concrete shell and trial mixture
The proposed 700 mm wall combines a nominal 500 mm structural shell and a 200 mm insulating layer. These dimensions and the target B100 concrete class require structural and thermal design. High compressive strength alone does not establish waterproofing, blast resistance or service life. The following mixture is a preliminary trial batch, not a certified recipe: workability, actual yield, curing, strength and durability must be measured.
Preliminary mixture quantities for a nominal 1 m³ trial batch
- Binder:Portland cement without additives PC I-500N - 550 kg.
- Filler 1 (Large):Washed granite crushed stone of a cube-shaped fraction 5-10 mm (extra-strong rocks, compressive strength of at least 1400 kgf/cm²) - 1050 kg.
- Filler 2 (Fine):Enriched quartz sand, fineness modulus Mk = 2.4-2.6 (completely cleared of silt and clay inclusions) - 650 kg.
- Active mineral supplement:Condensed microsilica (fractionated ultrafine material for compacting the structure of concrete) - 60 kg.
- Plasticizer and water ratio: the trial amount is 6.5 kg of a polycarboxylate product. With 150 litres of water and 550 kg of cement, the nominal water/cement ratio is about 0.273; including 60 kg of silica fume gives water/binder about 0.246. Aggregate moisture and water in liquid admixtures change these values. Neither the dose nor these ratios guarantee P5 workability or B100 strength.
- Integral waterproofing: a crystalline admixture such as Penetron Admix may reduce permeability under its specified conditions. The cited powder datasheet gives 0.8-1.0% of cementing-material mass; the exact product and trial mix determine the dose. The original 4 kg is not an automatically valid dosage. Crack-healing claims concern limited crack widths and test conditions, not large fractures, moving joints or eternal waterproofing.
- Mixing water:Purified, without chemical impurities - 150 liters.
Reinforcement and filling scheme:
The initial reinforcement proposal uses A500C bars of 22-25 mm at 150×150 mm spacing. It does not establish a complete reinforcement design. Bar layers, crack control, anchorage and concrete cover must follow the load cases and exposure conditions. A prescribed 400 mm cover within a 500 mm shell is not a universal durability solution and can leave the outer concrete poorly controlled against cracking. Concrete does not isolate steel from oxygen and moisture for hundreds of thousands of years; corrosion, transport through cracks and material ageing must be assessed for a defined service life.
A 200 mm perlite-concrete layer is a candidate for internal insulation. A conductivity near 0.12 W/(m·K) can only be assigned to a specified product at a specified density and moisture content. The complete wall needs a heat-and-moisture calculation, including thermal bridges and condensation. Insulation alone does not provide heating or ventilation.
Stage 4: Communication gateways and preservation nodes
- Entrance joint: a telescoping interface with an EPDM seal is a concept for accommodating limited calculated movement. Its travel, bearing forces, seal pressure, ageing and replaceability require design and testing. It cannot be assumed to isolate the sphere from an arbitrary landslide. Access also requires an independent escape route that remains usable if the main passage is blocked.
- Drainage and sewer penetrations: a proposed 110 mm pipe at 2% slope requires hydraulic and settlement checks, backflow protection and a maintainable sealed penetration. Bentonite swelling depends on confinement and water chemistry. Dry bentonite rings cannot be assumed to instantly seal a severed 110 mm opening. Large movement requires a tested isolation system; a deliberately breakable pipe is not a verified emergency seal.
- Ventilation: the earlier proposal of five to seven tubes of 8-10 mm diameter does not establish a habitable air supply. Even seven 10 mm tubes have only the area of a single tube about 26.5 mm in diameter, before accounting for their high flow resistance. Ventilation must be sized for occupancy, carbon dioxide, humidity and pollutants, with maintained intakes, power and failure modes. Automatically sealing all air passages can create a life-threatening atmosphere; a sealed mode requires a separately engineered, time-limited life-support system.
Stage 5: Lighting, biological comfort and biological protection
- Daylight collector: a protected optical shaft, mirrors and a light guide could deliver some daylight indoors. Collection depends on solar position, shading, optical losses and maintenance. A fixed west-facing mirror does not track the Sun, and passive optics cannot guarantee an extra 1.5 hours of daylight relative to the surface. Artificial backup lighting remains necessary.
- Photoluminescent dome: strontium aluminate doped with europium and dysprosium, \(SrAl_2O_4:Eu,Dy\), is a candidate for decorative afterglow. Emission near 520 nm is green, not moon-white. Brightness decreases after charging and depends on the phosphor, binder, humidity and prior illumination; a fixed 3-4 hours of useful light cannot be assumed. The proposed 150 µm powder and potassium-silicate binder need compatibility and ageing tests. Such a coating is not a substitute for working or emergency lighting, and no centuries-long service life has been established here.
- Foam-glass insulation: the proposed 150 mm layer is a candidate for moisture-resistant insulation and rodent resistance. Overall performance depends on the specified product, joints, load capacity and installation. It does not by itself prevent freezing of all surrounding clay or guarantee a dry structure; the full thermal and drainage design determines those conditions.
Final integration: Ground "Umbrella House"
The above-ground house is conceived as a sheltered entrance and a cover for the underground structure. An insulated slab and a roughly two-metre perimeter apron are initial options, not a checked foundation design. The house adds loads to the sphere and slope; settlement, access and drainage must be designed as one system. The concept has three intended functions:
- Thermal protection: heating and insulation can reduce frost penetration. They do not guarantee a year-round soil temperature of +8 to +12°C or zero frost heave. Climate, soil moisture, geometry, thermal bridges and loss of heating must be included in the calculation.
- Engineering vestibule: The entrance to the underground sphere begins from the dry, heated area of the above-ground house through a secret vertical or inclined hatch. All noisy technical equipment (well filters, cleaning systems, stabilizers) is removed to a surface outbuilding.
- Visual integration: the external appearance may resemble a normal country house. Appearance alone does not establish any protective classification or structural performance of the underground space.
The image of a sphere surviving a future deep landslide at Mount Tsetsino remains a speculative part of the concept. Soil movement can crush, rotate, bury or rupture a structure and sever its access and services. A round shape does not guarantee smooth sliding or preservation of an internal ecosystem. No landslide date or survival probability is established. A usable project would need a site-specific hazard assessment, defined design loads and service life, verified ventilation and water systems, accessible maintenance and independent evacuation. Until those questions are solved, this is an architectural idea rather than a construction-ready shelter.